






















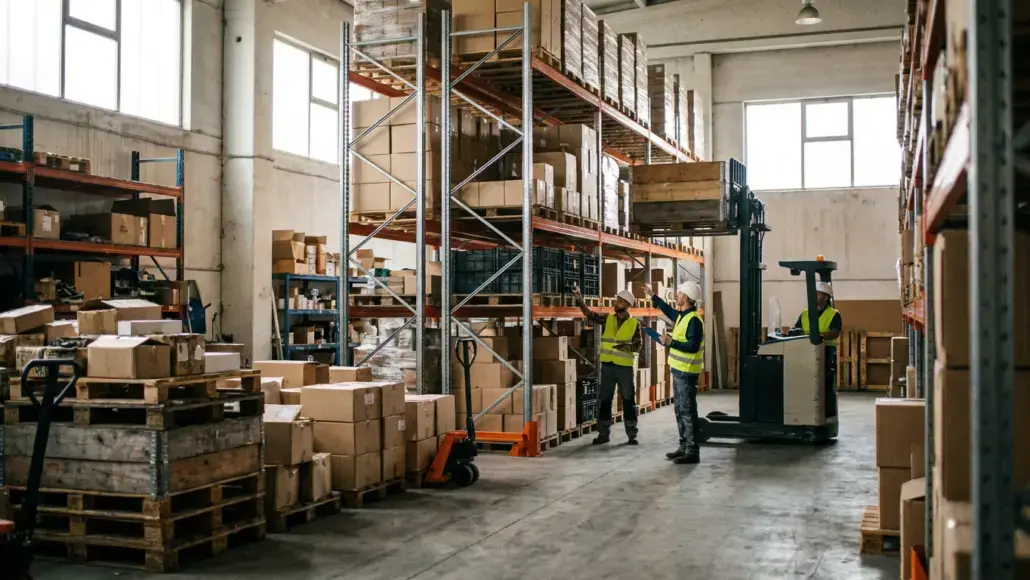
For most warehouses, inefficiency is a bigger problem than a lack of space. Rising inventory costs, safety concerns and modern industry standards demand solutions beyond expansion. By addressing hidden overhead and optimizing your existing footprint, you can unlock significant warehouse storage capacity without costly relocation.
Common Pains of an Unoptimized Warehouse
An inefficient warehouse creates operational challenges that affect your bottom line, workforce and competitive position. Poor space utilization extends far beyond crowded aisles, leading to escalating holding costs and worker safety risks that compound over time.
The Rising Costs of Holding Inventory
Working capital tied up in inventory prevents businesses from investing in growth opportunities, creating an opportunity cost that continuously accumulates. Storage facilities must also account for rent, utilities and security systems that protect assets, while specialized inventory requiring climate control significantly increases energy consumption through temperature and humidity regulation.
Insurance premiums rise in direct proportion to inventory levels, accumulating month after month as an ongoing burden that many facilities underestimate when calculating their true warehousing investment.
The Hidden Risks of Manual Material Handling
Warehouse workers face daily exposure to tasks that place considerable strain on their bodies, including heavy lifting, repetitive bending and reaching elevated positions. These physical demands create risk factors that accumulate over time, making personnel prone to ergonomic and musculoskeletal disorders such as back injuries and shoulder damage.
Ergonomics is the science of designing work environments that fit workers’ capabilities rather than forcing them to adapt to poorly designed spaces. When facilities prioritize ergonomic principles, they reduce muscle fatigue and decrease the severity of work-related musculoskeletal problems.
In practice, forward-thinking companies like Vidir design solutions specifically to mitigate these risks by minimizing manual handling and bringing materials to workers at comfortable heights. This approach transforms the warehouse from a space that wears workers down into one that supports their long-term health and productivity.
The High Bar for Modern Warehouse Requirements
Industry expectations for warehouse facilities continue to evolve, placing older buildings at a competitive disadvantage. Modern standards require floor flatness for smooth equipment operation and robust electrical infrastructure to support automation, while sustainability features have shifted from optional upgrades to baseline requirements.
Clear height represents one of the most critical specifications in contemporary warehouse space design. According to CBRE’s March 2026 report, today’s facilities typically have a height of 12.2 meters, approximately 40 feet, allowing operators to stack inventory higher and use cubic volume more effectively.
The report also forecasts that logistics stock in use will need to increase by 7 million square meters by 2030 to keep pace with demand. For warehouses unable to expand horizontally, optimizing vertical space becomes essential.
Analyze Your Current Warehouse Layout and Flow
Before investing in new equipment or systems, you must understand your current state through careful analysis. The diagnostic phase reveals inefficiencies and identifies opportunities while ensuring that solutions address actual problems rather than perceived ones.
Optimizing Your Dimensions for Inventory
Warehouse design involves fundamental trade-offs between physical dimensions and inventory volume. Facilities must adjust dimensions according to inventory levels to achieve optimal warehouse storage capacity and operational efficiency. Vidir notes that understanding these concessions represents the critical first step before selecting any new storage system, as the wrong choice can lock in inefficiencies for years.
Building vertically reduces land costs because more inventory fits into less square footage. The trade-off shows up in energy bills from moving materials up and down through multiple levels. Conversely, horizontal expansion also requires more real estate investment but simplifies daily operations, and floor-level handling typically consumes less energy than vertical movement.
Auditing Your Current Storage and Processes
A systematic audit reveals exactly where your facility loses efficiency and wastes space. Begin by measuring cube utilization, which calculates how much of your available three-dimensional space actually holds inventory. Most warehouses have significant opportunities to improve their cubic capacity usage, revealing untapped potential for storage optimization.
Look for areas where inventory cannot be placed due to awkward dimensions or poor rack configuration. Although individually minor, these gaps collectively can represent thousands of square feet of wasted capacity. Also, pick path analysis can examine how workers move through your facility to fulfill orders, and inefficient routing forces employees to walk unnecessary distances while wasting time and increasing fatigue.
Adopt Technology to Maximize Vertical Space
Once you have analyzed your current state and identified opportunities, technology offers powerful tools for maximizing capacity without expanding your footprint. The most impactful of these solutions increases vertical space by bringing inventory directly to workers rather than sending them to search and climb.
The Role of Automated Storage and Retrieval Systems
Automated storage and retrieval systems (ASRS) combine software and robotics to densify storage and deliver items directly to operators. These solutions address cost, safety and efficiency challenges while eliminating manual searching and reducing worker strain.
ASRS technology excels at utilizing vertical warehouse space that remains inaccessible with conventional storage methods. For example, Vidir’s new automated storage and retrieval system uses this vertical approach to help companies save up to 85% of their floor space.
The system operates by storing items in vertical columns and automatically retrieving requested materials. Workers receive items at an ergonomic access point, eliminating the climbing and reaching that contribute to workplace injuries while improving order fulfillment speed and accuracy.
Frequently Asked Questions
Several fundamental questions guide warehouse optimization planning. Clarifying these considerations early can help determine the right approach for your facility’s specific situation.
What is the first step to increasing warehouse capacity?
Conduct a thorough audit of your current space utilization by measuring cube utilization to understand how much of your three-dimensional space actually holds inventory. Look for dead zones where poor configuration prevents storage, and analyze pick paths to identify routing inefficiencies that waste time and labor.
How do you know if you need an automated storage system?
Multiple simultaneous challenges often indicate the need for automation. Facilities struggling with limited floor space, rising labor costs or safety concerns from manual handling benefit most from these systems. When your current operations force workers to climb, reach excessively or walk long distances repeatedly, an ASRS can address these issues while dramatically increasing capacity.
What is cube utilization?
Cube utilization measures the percentage of your total three-dimensional warehouse volume that stores inventory, calculating the ratio of occupied space to available space while accounting for height and floor area. Most facilities have significant room to improve cubic capacity utilization, offering opportunities to increase storage density without expanding their footprint.
Building a More Efficient Future in Your Current Footprint
The combination of careful analysis and modern technology offers a more effective and affordable solution than relocation or expansion. When you optimize your existing warehouse space through strategic layout improvements, vertical storage systems, and top-tier solutions from providers such as Vidir, you address immediate capacity constraints while positioning your facility for long-term success.
The future of warehousing lies in working smarter, not just bigger.